
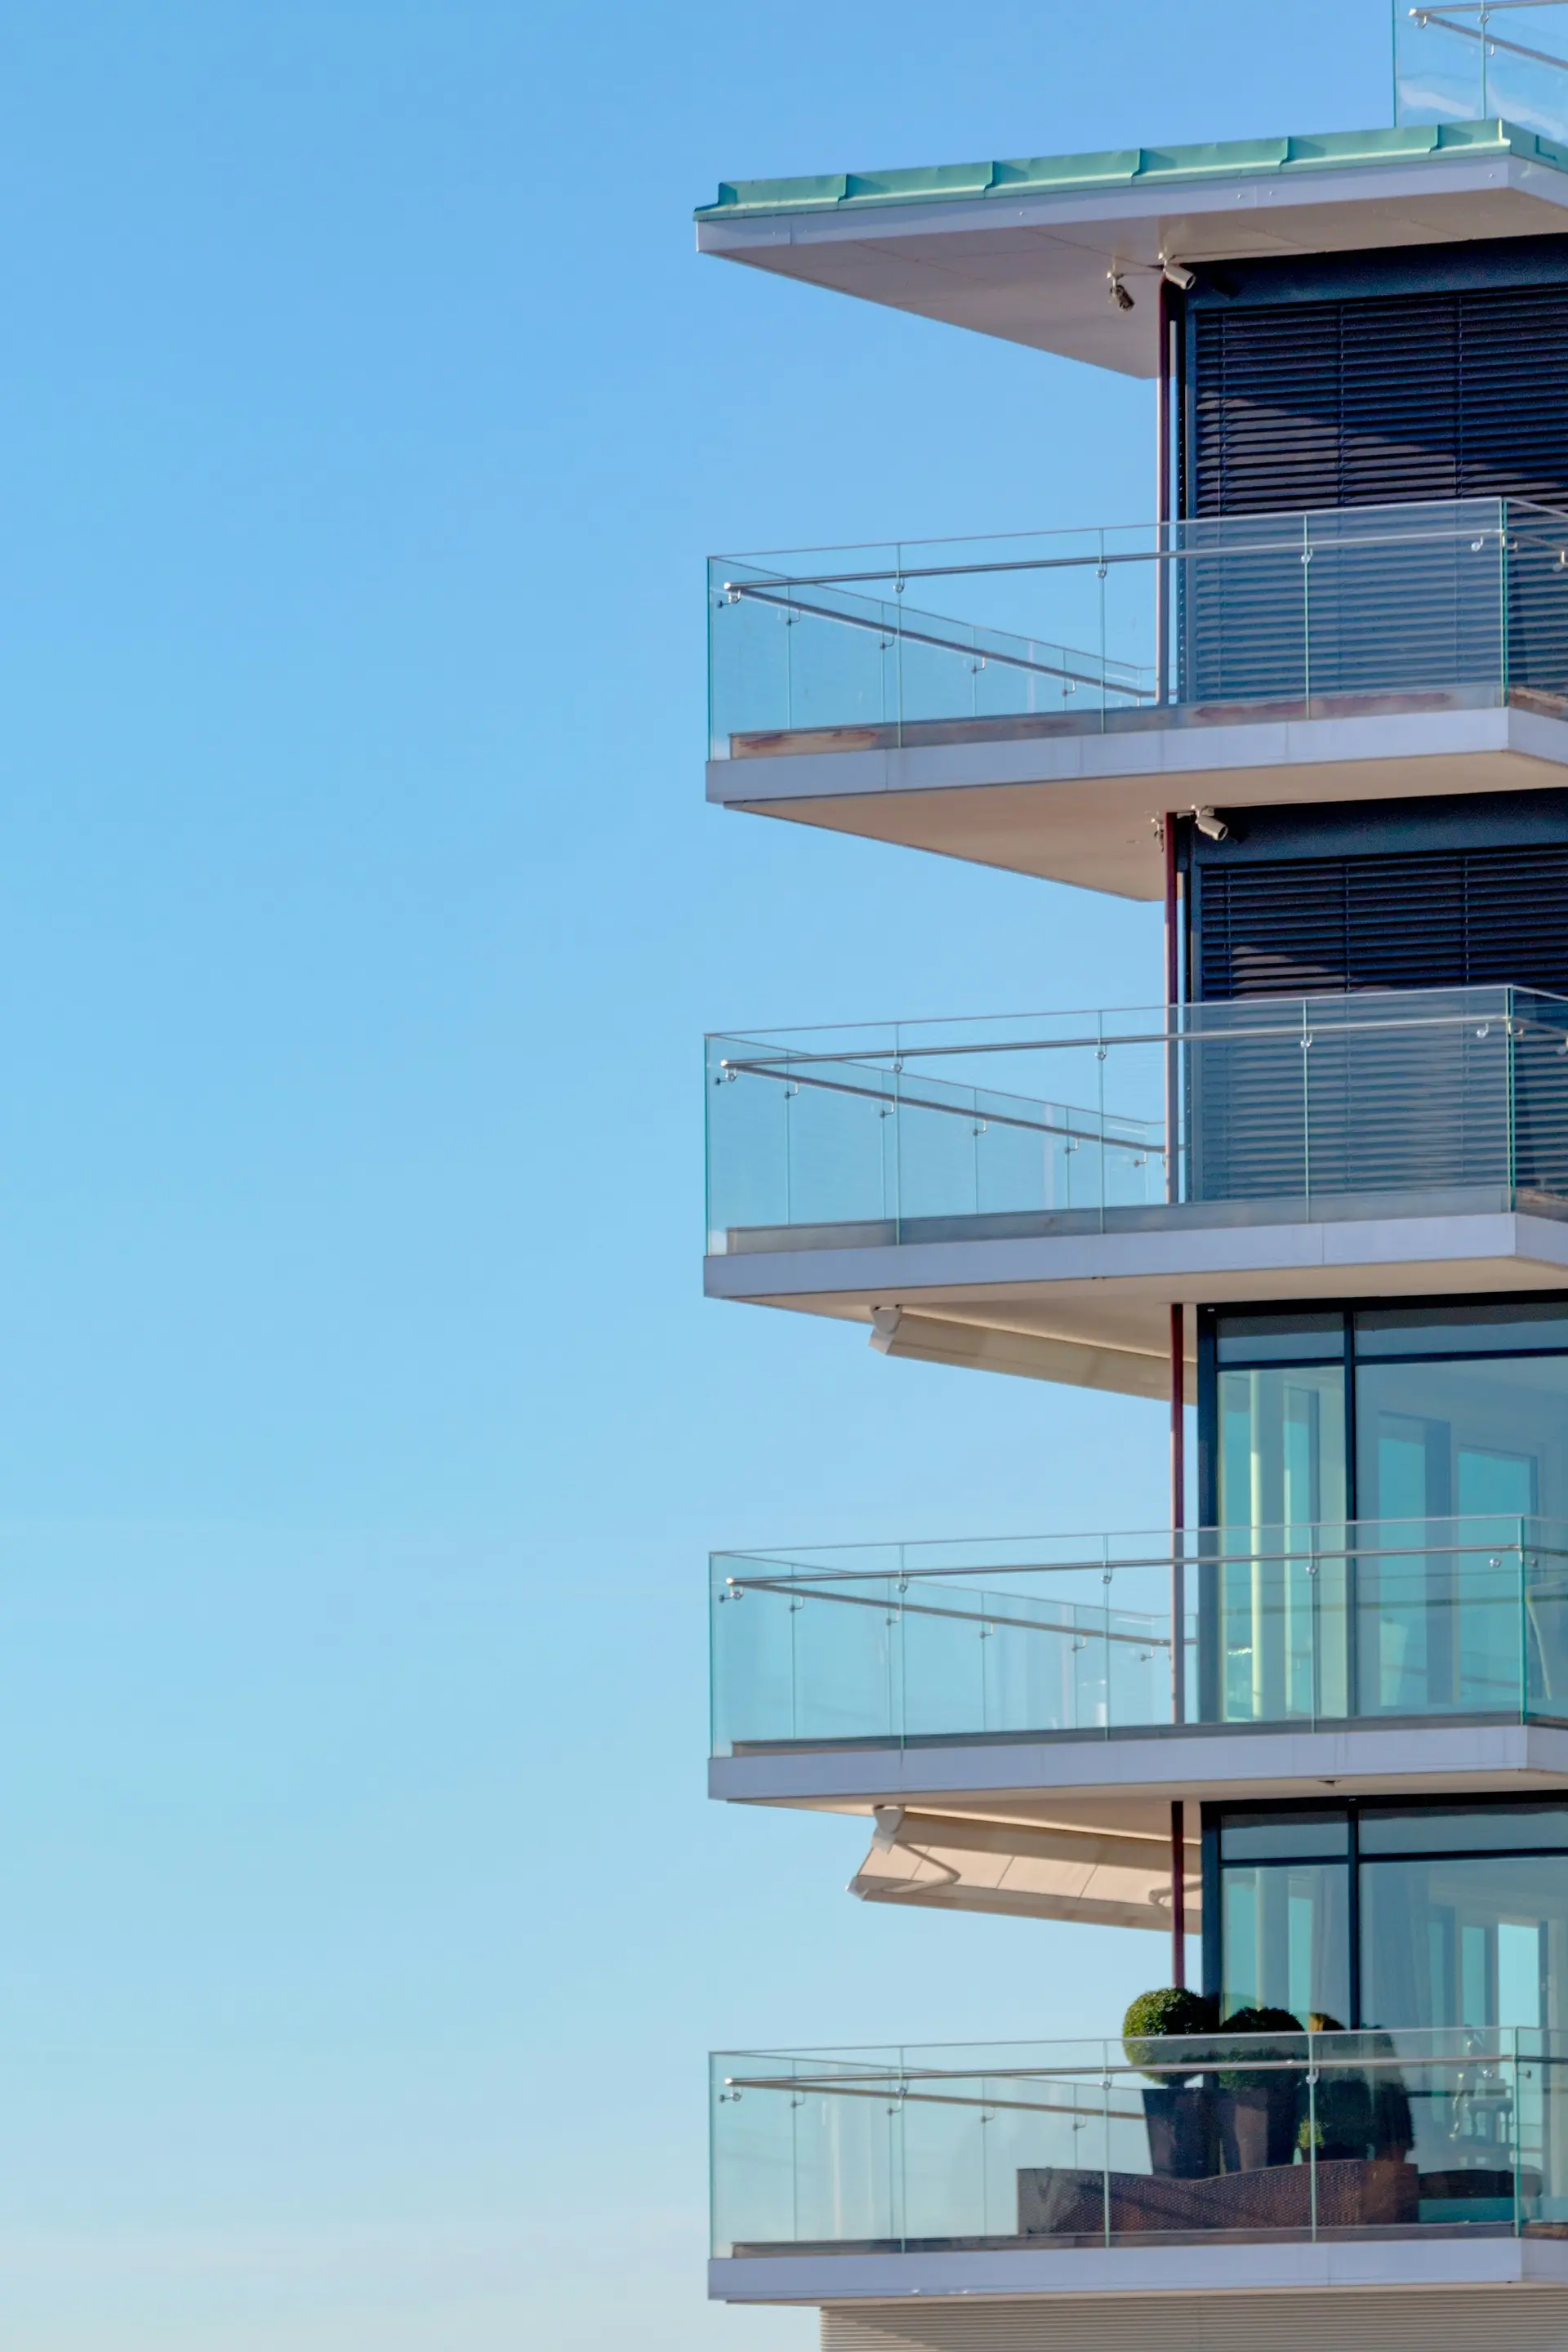

Apartment Renovations: What Needs Body Corporate Approval (And What Doesn't)
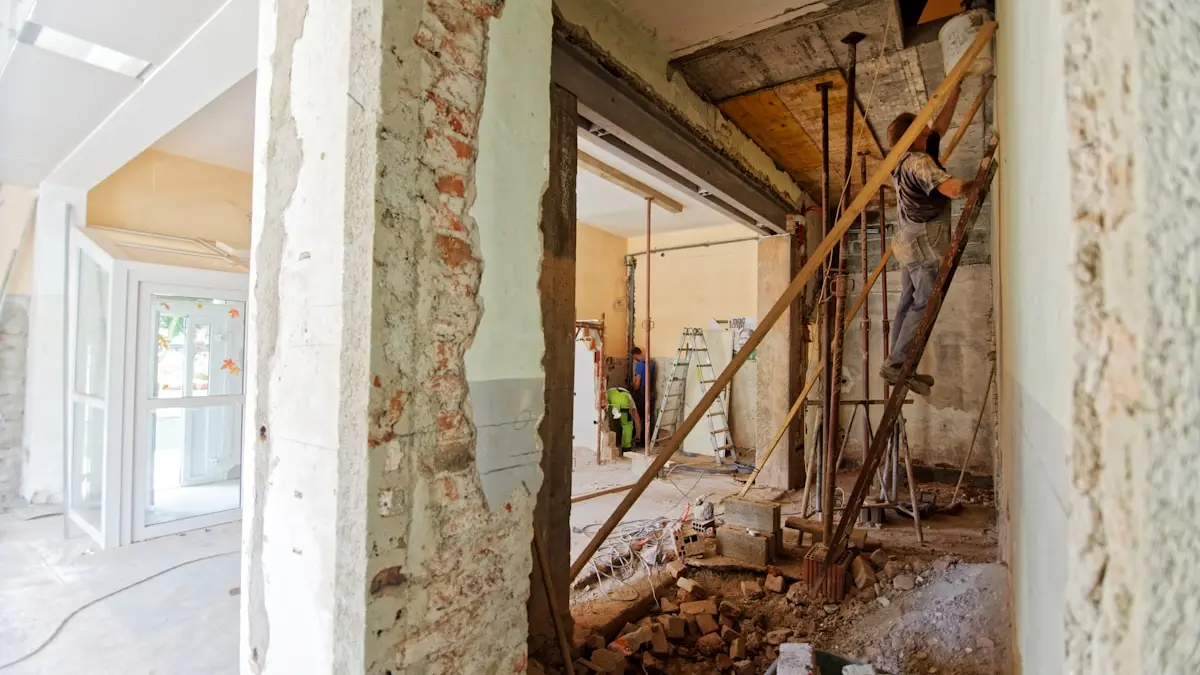
Photo: Paul Teysen
Here's a scenario that happens more often than you'd think: An owner renovates their bathroom, new tiles, new vanity, updated waterproofing. They hire a contractor, get the work done, and it looks fantastic.
Then they get a letter from their body corporate. The renovation affected common property (the waterproofing membrane extends into the slab, which is common property). They didn't get approval. They didn't use a licensed waterproofer with the right certifications. The body corporate's building insurer now won't cover water damage claims from that unit.
The potential cost? Rip it all out. Re-do the waterproofing with proper certification. Apply retrospectively for approval (which the body corporate can refuse). Legal fees, contractor fees, and rectification work can easily reach $50,000+.
All because they didn't know which renovations needed approval.
If you're planning apartment renovations (whether it's a bathroom, kitchen, flooring, or structural changes) you need to understand what requires body corporate approval. Get it wrong, and you're looking at tens of thousands in penalties, legal costs, and rectification work.
Before starting any renovation, you might also want to review: Body Corporate Bylaws Complete Guide and What Are Body Corporate Fees?
The Golden Rule: When in Doubt, Ask First
Here's the simplest way to think about body corporate renovation approvals:
Anything that affects common property, building structure, external appearance, or shared systems requires approval. Even if the work is entirely within your apartment, if it impacts waterproofing, structural integrity, plumbing, electrical systems, or anything visible from outside your unit, you probably need approval.
Cosmetic changes entirely within your lot (painting walls, replacing internal fixtures, changing light fittings) usually don't require approval (though you should still check your building's specific bylaws).
The problem? The line between "common property" and "your lot" is often blurry. That bathroom floor? Common property. The tiles on top? Yours. The waterproofing membrane? Partly common property. The vanity? Yours. The plumbing behind it? Common property.
This is why so many owners get caught out.
What Definitely Needs Approval
1. Bathroom, Kitchen, and Laundry Renovations (Waterproofing)
Why it needs approval: Waterproofing in bathrooms, kitchens, and laundries extends into the structural slab, which is common property. Water damage from failed waterproofing can affect units below, cause structural damage, and trigger insurance claims worth hundreds of thousands.
What you need:
- Body corporate written approval (bylaw or resolution)
- Licensed waterproofer (not just any plumber)
- Waterproofing certificate compliant with Australian Standards (AS 3740)
- Building permit where required by your state
- Compliance certificate after completion
NSW-specific requirement: In NSW, you must provide a Certificate of Waterproofing Compliance to the body corporate. The work must be done by a licensed waterproofer, not just a general tradesperson. Your body corporate may require you to use their approved contractors (though they can't unreasonably restrict your choice).
Typical approval process: Submit plans, waterproofing specs, and contractor details to your strata committee. Expect 4-8 weeks for approval. Some buildings require an architectural or engineering sign-off.
Penalties for unapproved work: $10,000-$50,000 in rectification costs, insurance policy voided for water damage from your unit, body corporate can force you to rip it out and start again, personal liability for any damage to other units, legal fees and tribunal costs.
Cost to do it right: $800-$2,500 in approval fees, waterproofing certificates, and documentation (on top of your renovation budget).
2. Structural Changes (Walls, Doorways, Load-Bearing Elements)
Why it needs approval: Any structural change affects building integrity and potentially impacts other units. Removing a wall between your kitchen and living room might seem simple, but if it's load-bearing (or near load-bearing elements), you could compromise the building's structural safety.
What needs approval:
- Removing or moving walls (even internal walls)
- Creating or enlarging doorways
- Removing or modifying beams or columns
- Any work affecting floor or ceiling structure
- Installing heavy fixtures (large aquariums, murphy beds, wall-mounted items over 30kg)
What you need:
- Structural engineer's report and certification
- Body corporate approval via special resolution in some states
- Building permit from local council
- Licensed builder
- Engineering certification after completion
Why this matters: Removing the wrong wall can compromise structural integrity. If a wall turns out to be load-bearing (or supporting floor joists for units above), you could be liable for tens of thousands in remedial structural work, plus legal fees if other owners are affected.
Cost to do it right: Structural engineer's report: $1,500-$3,500, body corporate approval process: $500-$1,200, building permits and compliance: $1,200-$3,000.
3. Flooring Changes (Especially Timber and Tiles)
Why it needs approval: Flooring changes affect noise transmission between units. Timber, laminate, and tile flooring can dramatically increase impact noise (footsteps, dropped items, moving furniture), which affects neighbors below.
What needs approval:
- Replacing carpet with timber, laminate, or tile
- Installing floating floors
- Any hard flooring in upper-level apartments
- Underlay and acoustic treatment modifications
What you need:
- Acoustic report demonstrating compliance with noise standards
- Body corporate approval (often requires special resolution)
- Acoustic underlay specifications (minimum thickness and rating)
- Compliance testing after installation (some buildings require this)
Acoustic requirements vary by state:
- NSW: Impact sound rating must be 62 dB or less (lower is better), many buildings require 55 dB or better for stricter noise control
- VIC: Similar 62 dB maximum for impact noise
- QLD: Similar to NSW, some buildings have stricter bylaws requiring 55 dB or better
What this means in practice: Your flooring installer needs to use acoustic underlay rated to meet these standards. Standard carpet underlay won't cut it for hard flooring, you need specialized acoustic underlay (usually 5mm+ thickness with proper density rating).
Potential consequences: Installing hard flooring without approval and proper acoustic underlay can lead to tribunal orders requiring you to remove the flooring or install proper acoustic treatment. Because lifting installed flooring is destructive, rectification costs can reach $15,000-$25,000.
Cost to do it right: Acoustic report: $800-$1,800, approved acoustic underlay (adds $30-$60/m²), body corporate approval: $500-$1,000.
4. Balcony and External Changes
Why it needs approval: Balconies are almost always common property, even though you have exclusive use. Any changes affect the building's external appearance, structural integrity, and waterproofing.
What needs approval:
- Enclosing a balcony (very difficult to get approved in most states)
- Installing balcony privacy screens or windbreaks
- Changing balcony flooring or tiles
- Installing outdoor kitchens, heaters, or fixed furniture
- Modifying balcony railings or glass panels
- Plumbing or electrical work on balconies
- Installing shade structures, awnings, or canopies
What you need:
- Body corporate approval (usually special resolution)
- Council approval (often required for external appearance changes)
- Engineer's report for structural elements
- Architect's drawings showing impact on building façade
Why it's hard to get approved: Changes affect the building's external appearance and can impact property values, other owners' views, and building aesthetics. Many buildings have strict facade consistency requirements.
One exception: Some buildings allow retractable privacy screens or planter boxes via ordinary resolution. Check your bylaws.
5. Plumbing and Electrical Work Affecting Common Property
Why it needs approval: Pipes and wires running through walls, floors, and ceilings are often common property. Even work that appears to be entirely within your unit can affect shared systems.
What needs approval:
- Relocating kitchen or bathroom plumbing
- Adding new plumbing fixtures (extra sinks, dishwashers, laundry)
- Modifying drainage or sewer connections
- Upgrading electrical systems (switchboard, extra circuits)
- Installing split-system air conditioning (requires external unit and pipework)
- Adding external exhaust fans or vents
What you need:
- Licensed plumber or electrician (mandatory in all states)
- Body corporate approval with detailed plans
- Building permits from council
- Compliance certificates after completion
Cost to do it right: Approval process: $500-$1,500, permits and certifications: $400-$1,200.
What Usually Doesn't Need Approval (But Check Your Bylaws)
Cosmetic Internal Changes
These typically don't require body corporate approval:
- Painting internal walls (your choice of color)
- Replacing internal light fixtures
- Installing internal shelving, cupboards, or storage
- Replacing kitchen cupboard doors (but not relocating plumbing)
- Installing curtains, blinds, or window treatments (internal)
- Replacing toilet seats, taps, or showerheads (like-for-like)
- Updating electrical outlets or switches (like-for-like, by licensed electrician)
Important caveat: Even though these don't usually need body corporate approval, they may still require council building permits (especially electrical work). And your building's bylaws may impose additional restrictions. Always check your specific scheme's bylaws.
Minor Repairs and Maintenance
Routine maintenance doesn't need approval:
- Fixing leaking taps
- Replacing broken tiles (like-for-like)
- Repairing damaged plaster or drywall
- Replacing worn carpet (with identical carpet)
- Servicing appliances
State-by-State Rules: Key Differences
New South Wales
Key legislation: Strata Schemes Management Act 2015
Approval requirements:
- Minor renovations (cosmetic only): No approval needed
- Renovations affecting common property: Strata committee approval by resolution
- Structural changes or external appearance: Special resolution (75% vote) at general meeting
Waterproofing: Certificate of Waterproofing Compliance mandatory for bathroom/kitchen/laundry work. Must be issued by licensed waterproofer.
Cosmetic work: Section 109 allows cosmetic work without approval if it doesn't affect common property, building structure, or utility services. But "cosmetic" is narrowly defined.
Flooring: Body corporate cannot unreasonably refuse acoustic flooring that meets Building Code standards. However, they can require acoustic reports and impose reasonable conditions.
Victoria
Key legislation: Owners Corporations Act 2006
Approval requirements:
- Minor changes within lot: No approval if doesn't affect common property
- Changes affecting common property or appearance: Ordinary resolution (50%+1) or special resolution (75%), depending on scope
Waterproofing: Waterproofing certificate required for wet areas. Building permit often required from council.
Unique to VIC: "Owners Corporation consent" must be in writing. Verbal or implied consent isn't legally binding.
Queensland
Key legislation: Body Corporate and Community Management Act 1997
Approval requirements:
- Improvements affecting common property: Ordinary resolution (50%+1) usually sufficient
- Major structural or external changes: May require special resolution (75%)
Improvement process: Owner submits detailed proposal. Body corporate cannot unreasonably refuse if work meets building standards and doesn't disadvantage other owners.
Bylaws: Queensland bylaws commonly specify exact renovation rules. Check your scheme's registered bylaws.
South Australia, Western Australia, Other States
SA: Special resolution often required for changes affecting common property. Strict compliance with Building Code.
WA: Strata company approval needed for common property work. Special resolution for major changes.
Tasmania, ACT, NT: Similar frameworks. Consult strata lawyer for specifics.
The Approval Process: Step by Step
Step 1: Review Your Bylaws
Get a copy of your building's registered bylaws. These specify exactly what needs approval in your building. Some buildings have stricter requirements than state legislation mandates.
Step 2: Prepare Your Application
You'll typically need:
- Detailed scope of work (what you're doing, why, how)
- Contractor details (licensed, insured)
- Architectural or engineering drawings (where applicable)
- Product specifications (flooring, waterproofing, materials)
- Acoustic reports (for flooring)
- Waterproofing certificates (for wet areas)
- Insurance certificates (contractor and your own)
- Timeframe and access requirements
Pro tip: The more detailed your application, the faster approval. Vague or incomplete applications get rejected or delayed.
Step 3: Submit to Strata Committee
Send your application to the strata manager or committee secretary. Include all documentation. Pay any required application fee ($100-$500 depending on building).
Step 4: Wait for Response
Timeframes vary by state:
- NSW: Strata committee must respond within 28 days for standard requests. For minor renovations, the NSW Strata Schemes Legislation Amendment Act 2025 (in force from 1 July 2025) introduced a 3-month deemed approval rule: if the committee fails to issue a written refusal with reasons within 3 months of receiving a minor renovation request, the request is automatically approved. This only applies if your scheme has a by-law authorising the committee to approve such works.
- VIC: Owners corporation must respond within 30 days (or sooner if specified in bylaws)
- QLD: Reasonable timeframe (usually 28-42 days)
If you don't hear back within the statutory period, follow up in writing. Keep all correspondence. If deemed approval applies (NSW) or if you later need to show the committee's delay to a tribunal, a documented paper trail is essential.
Step 5: Committee Decision or General Meeting Vote
Minor work: Strata committee can approve directly.
Major work: May require a general meeting vote (ordinary or special resolution depending on the work).
The body corporate can:
- Approve unconditionally
- Approve with conditions (e.g., must use specific acoustic underlay, must repair any damage, must provide bank guarantee)
- Refuse (but must give reasons and cannot unreasonably refuse compliant work)
Step 6: Appeal If Rejected
If your application is refused unreasonably, you can appeal to your state's tribunal:
- NSW: NSW Civil and Administrative Tribunal (NCAT)
- VIC: Victorian Civil and Administrative Tribunal (VCAT)
- QLD: Queensland Civil and Administrative Tribunal (QCAT)
- Other states: equivalent tribunal
Tribunal can order the body corporate to approve your renovation if refusal was unreasonable.
Step 7: Complete Work and Provide Certification
Once approved:
- Start work only after written approval received
- Use licensed contractors as specified
- Allow body corporate inspections if requested
- Obtain all required compliance certificates
- Provide copies to body corporate
- Notify body corporate when work is complete
What Happens If You Don't Get Approval?
Immediate Consequences
- Body corporate can issue breach notice demanding you stop work
- Fines: $500-$5,000 depending on state
- Injunction ordering you to stop work immediately
Serious Consequences
- Tribunal or court order to remove unapproved work and restore unit to original condition (at your expense)
- Personal liability for any damage to common property or other units
- Insurance policy voided (body corporate insurer won't cover claims arising from unapproved work)
- Legal costs (yours and potentially the body corporate's)
- Difficulty selling your unit (unapproved work must be disclosed and can kill sales)
Example scenario: Installing split-system air conditioning without approval can be particularly costly if the external condenser violates building facade rules. Tribunal orders to remove the system, restore the external wall, and pay body corporate legal costs can easily total $15,000-$20,000.
Common Reasons Applications Get Rejected
Understanding why approvals get refused helps you avoid the same mistakes.
Incomplete documentation. The single most common rejection reason. Missing contractor license details, no waterproofing specifications, acoustic report not included. The committee can't approve what they can't assess. Fix: submit everything upfront and include a cover note listing every document you've included.
Unlicensed or unspecified contractors. Committees regularly reject applications where the proposed tradesperson isn't licensed for the specific work. Waterproofing work must be done by a licensed waterproofer, not just a licensed plumber. Structural work needs a licensed builder. Fix: include license numbers and relevant endorsements with your application.
Work affects more than stated. If you describe a "like-for-like bathroom tile replacement" but the scope of work actually includes relining drains or replacing waterproofing, the committee may reject it for being misdescribed. Fix: be precise. If in doubt, disclose more, not less.
No compliance with by-laws. Your building's by-laws may impose requirements beyond state legislation: approved materials lists, required contractors, specific acoustic ratings, restrictions on work hours. Applications that ignore by-law requirements are routinely rejected. Fix: read your by-laws before submitting, not after.
Impact on other owners. The committee can reject work that will unreasonably affect other owners. An outdoor kitchen on a shared balcony level that generates smoke into neighbouring units. A renovation that requires shutting water to multiple levels for extended periods. Air conditioning installation that places an external unit directly outside a neighbour's bedroom window. Fix: address these impacts proactively in your application and propose mitigation.
No bank guarantee or security offered for complex work. For high-value or high-risk renovations, committees sometimes require a financial guarantee against potential damage to common property. Failing to offer this when it's clearly warranted can slow or kill an approval. Fix: for major works, proactively offer a financial guarantee as a condition of approval.
Renovation Approval Checklist
Use this before submitting your application.
Documentation checklist:
- Detailed scope of work document (what, where, why, how)
- Licensed contractor details including license number and insurer
- Architectural drawings or floor plans (for structural or significant work)
- Waterproofing specification and contractor's license (for wet areas)
- Acoustic report with product specifications (for hard flooring in upper-level units)
- Engineering certification (for structural changes)
- Compliance certificates you will provide upon completion
- Work timeline and access requirements
- Public liability insurance certificate for your contractor
Before you submit:
- Read your building's registered by-laws
- Confirm the work type (cosmetic / minor / major / structural) under your state's framework
- Speak to your strata manager informally first
- Check whether your state has specific certification requirements (NSW waterproofing certificate, acoustic compliance, etc.)
- Confirm whether you need a council building permit (separate from body corporate approval)
After approval:
- Wait for written approval before engaging contractors
- Notify body corporate when work commences
- Allow committee or building manager inspection access if requested
- Collect all compliance certificates on completion
- Submit copies of all certificates to the body corporate within the agreed timeframe
- Notify body corporate when work is complete
Tips for Getting Approval Quickly
-
Talk to your strata manager first. Before submitting a formal application, have a conversation. They'll tell you what the committee typically requires and what's likely to be approved.
-
Over-document. Include everything upfront. Photos, drawings, specifications, certifications, contractor licenses. Don't make the committee ask for more information.
-
Explain benefits. If your renovation improves the building (e.g., fixing old waterproofing, upgrading to better acoustic flooring), say so. Frame it positively.
-
Offer conditions. Proactively offer to meet strict conditions. "I'll provide a $5,000 bank guarantee to cover any damage" or "I'll engage an independent building inspector to verify compliance" makes approval easier.
-
Be patient. Committees meet monthly (or less). Approvals take time. Don't start work before you have written approval.
-
Hire professionals. Licensed contractors, engineers, and architects are worth the money. Their reports carry weight with committees.
When to Hire a Strata Lawyer
Consider legal advice if:
- Your building's bylaws are unclear about what needs approval
- Your renovation is complex or involves structural work
- The body corporate rejected your application and you think it's unreasonable
- You're facing penalties or orders to remove unapproved work
- Your renovation affects multiple units or common property significantly
Cost: Initial consultation $300-$600. Full representation for tribunal hearing: $3,000-$8,000.
The Bottom Line
Most apartment renovations require body corporate approval if they affect waterproofing, structure, flooring acoustics, external appearance, or common property systems. Get approval before you start. The costs of retrospective approval, rectification, and legal disputes are 5-10x higher than doing it right the first time.
What definitely needs approval:
- Bathroom, kitchen, laundry renovations (waterproofing)
- Structural changes (walls, doorways, load-bearing elements)
- Flooring changes (especially timber, tiles in upper units)
- Balcony modifications and external work
- Plumbing and electrical work affecting common property
What usually doesn't:
- Internal painting and cosmetic changes
- Like-for-like repairs and replacements
- Internal fixtures and light fittings (subject to bylaws)
When in doubt: Ask your strata manager or committee before you book contractors. Submitting an application takes a few weeks. Fixing unapproved work can take months and tens of thousands of dollars.
Compare body corporate fees across Australia at BodyCorporateFees.com.
This article is for informational purposes only and should not be considered legal advice. Strata legislation and bylaws vary by state and between buildings. Consult a qualified strata lawyer and your body corporate before starting any renovation work.
Ready to Contribute Your Fees?
Add your fees to help build the database. Get access to suburb overviews when they're ready.
Contribute Your Fees